
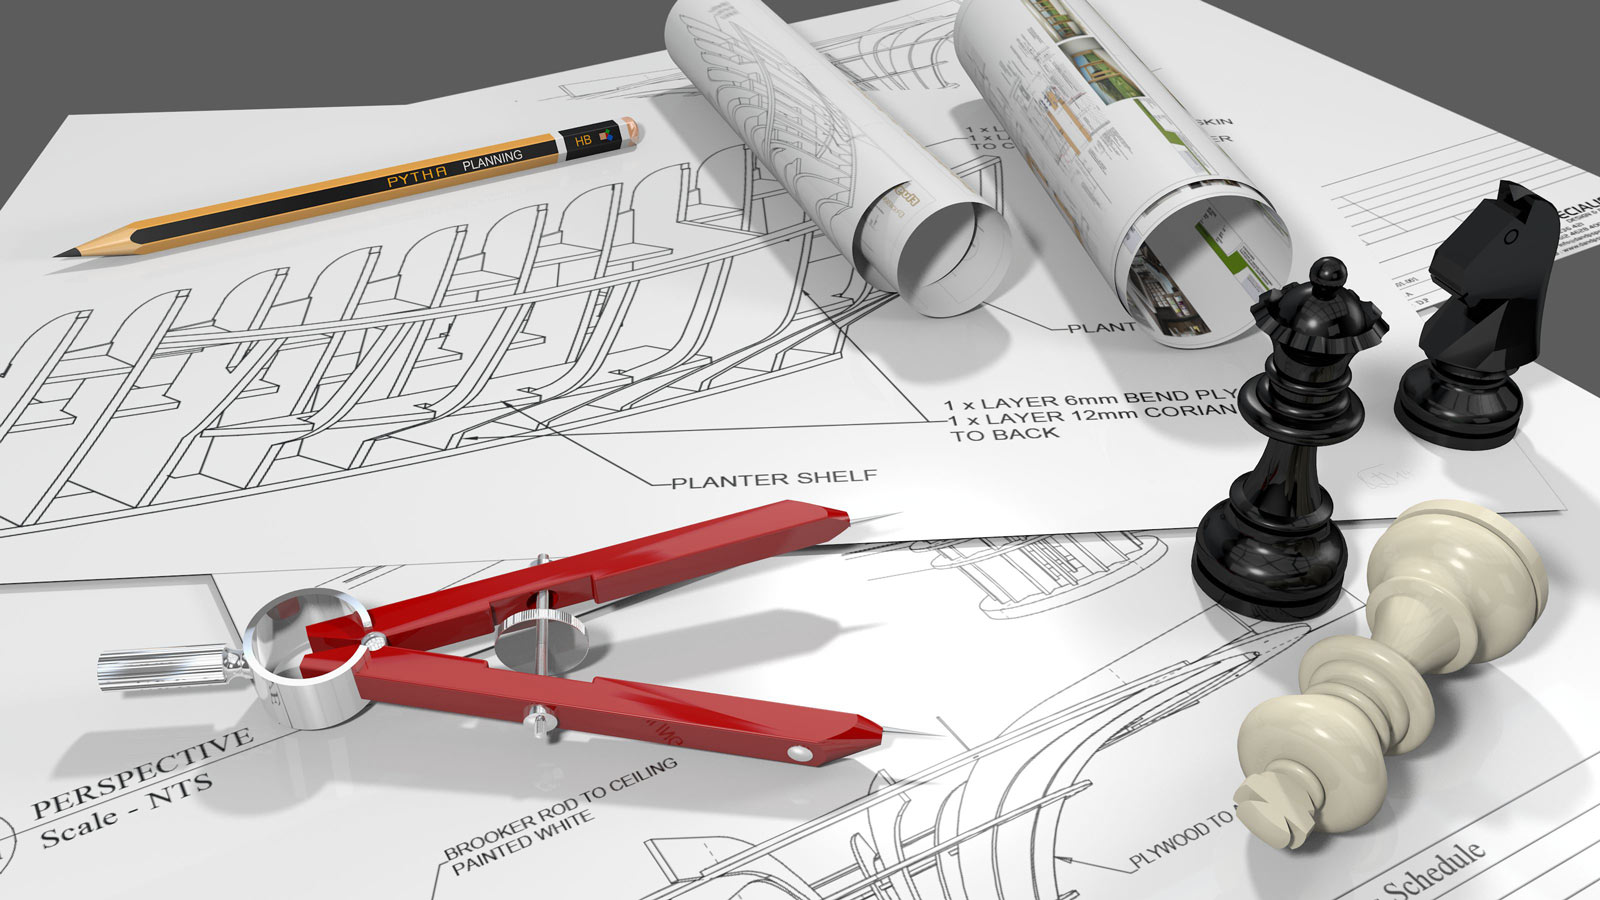
3D-CAD • Planning
Planned fast. Drawn with precision.
From the first sketch to production-ready drawings – in one continuous 3D workflow.
3D Can Be So Easy
PYTHA combines an intuitive user interface with professional performance. The system is fast and easy to learn, and accelerates your entire planning process – from the first sketch to the finished drawing.
- Intuitive user interface, fast to learn
- Powerful, effortless 3D modeling
- Integrated auxiliary lines
- Associative sectioning
- Optional cabinet generator
- Data exchange in common formats
- Design your project in shorter time frames
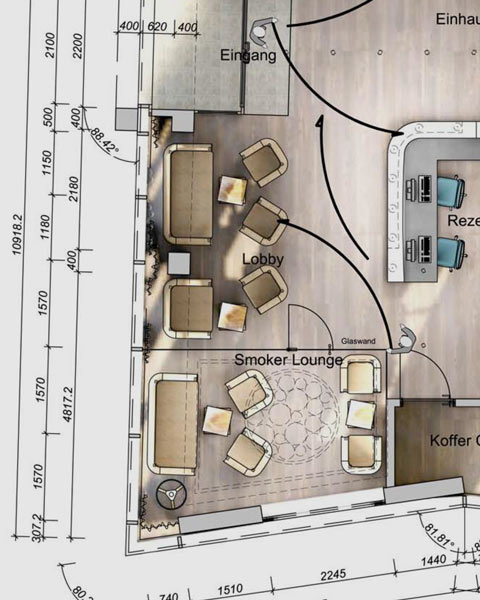
Technical Drawings & Plans
PYTHA provides the ideal working environment for creating technical drawings:
- Comfortable drawing layout
- Integrated parts list, even on plot sheets
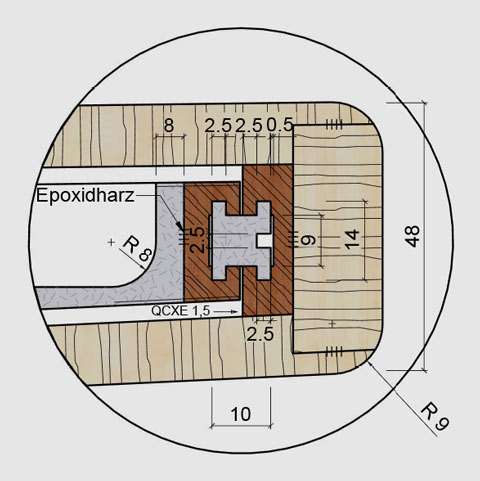
- Associative hatching and flexible dimensioning
- User-defined symbols and standard or individual title blocks
- Renderings directly on the plot sheet
Training & Documentation
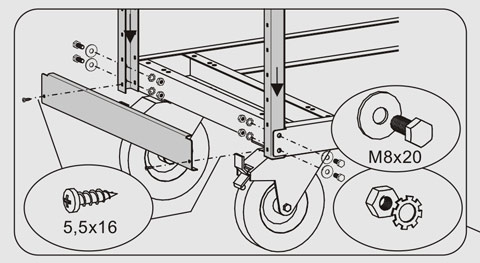
Get introductory training from your authorized PYTHA dealer and extend your knowledge with detailed manuals and additional training resources. Drawing cut-outs can be edited comfortably for a perfect presentation of your plans and assembly instructions.