
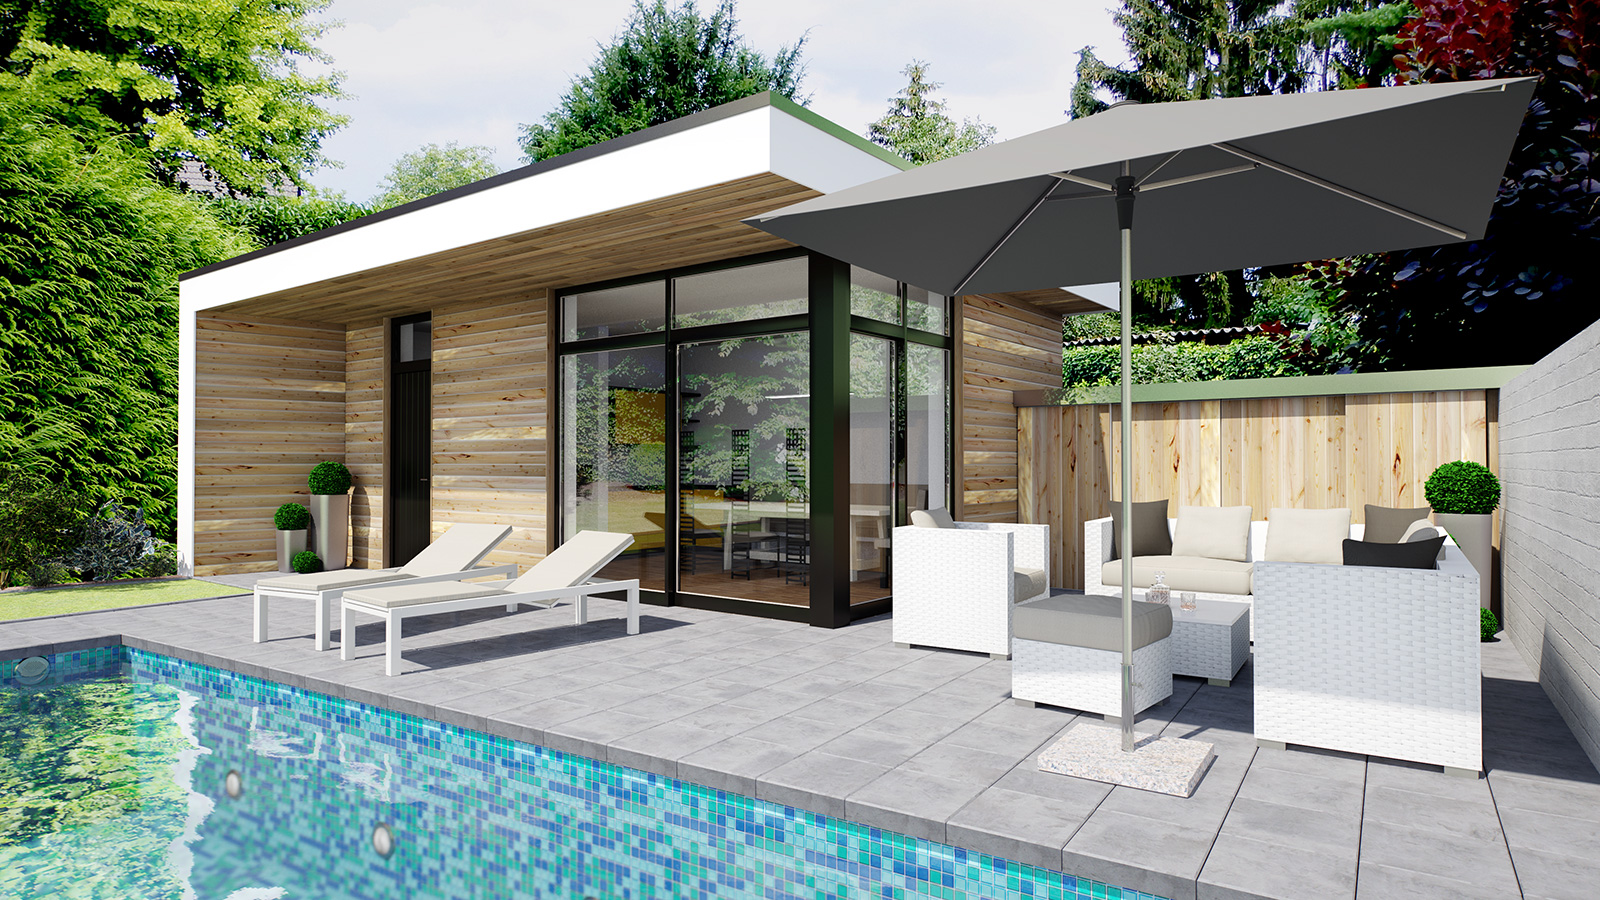
Application • Architecture
PYTHA for Architecture
The 3D-CAD system for architectural planning and visualization – from floor plans to real-time walkthroughs, all in one system.
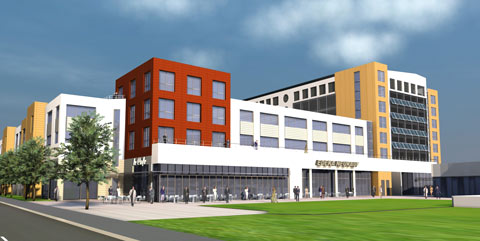
From Planning to Real-Time Walkthrough
PYTHA is your powerful 3D CAD system for architectural planning and visualization. From 2D layout plans to real-time walk-throughs, you work within one fully integrated system.
- 2D layout plans and 3D modelling integrated
- Large, highly detailed projects (64-bit)
- Easy to use with a fast learning curve
- Groups and layer structure keep you organised
- Promotional presentation of your designs
- Real-time walk through virtual projects
- Photorealistic sky simulation and cloud animation
- Set camera paths and record films
- Fast technical drawings and associative sections
- Extensive parts library (indoor and outdoor)

Light and Shadow
Through powerful rendering technology, PYTHA not only illuminates your scene but can also perform physically correct lighting calculations. Point and face light sources are available for interiors; the sun is positioned astronomically correctly based on date, time and location.
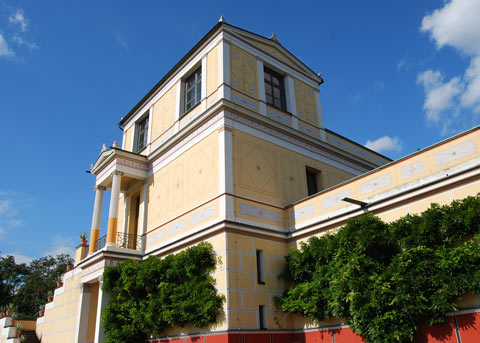
History
PYTHA was founded in 1978, originating from the architectural field – initially to simulate buildings and power plants in real photography. Today, PYTHA enables the complete digital reconstruction of complex historic structures such as the Pompejanum in Aschaffenburg, built by King Ludwig I of Bavaria.