
Application • Interior Design
PYTHA for Interior Design
The powerful 3D-CAD system for interior designers – with strong interactive presentation for both planning and client communication.
Plan & Present Convincingly
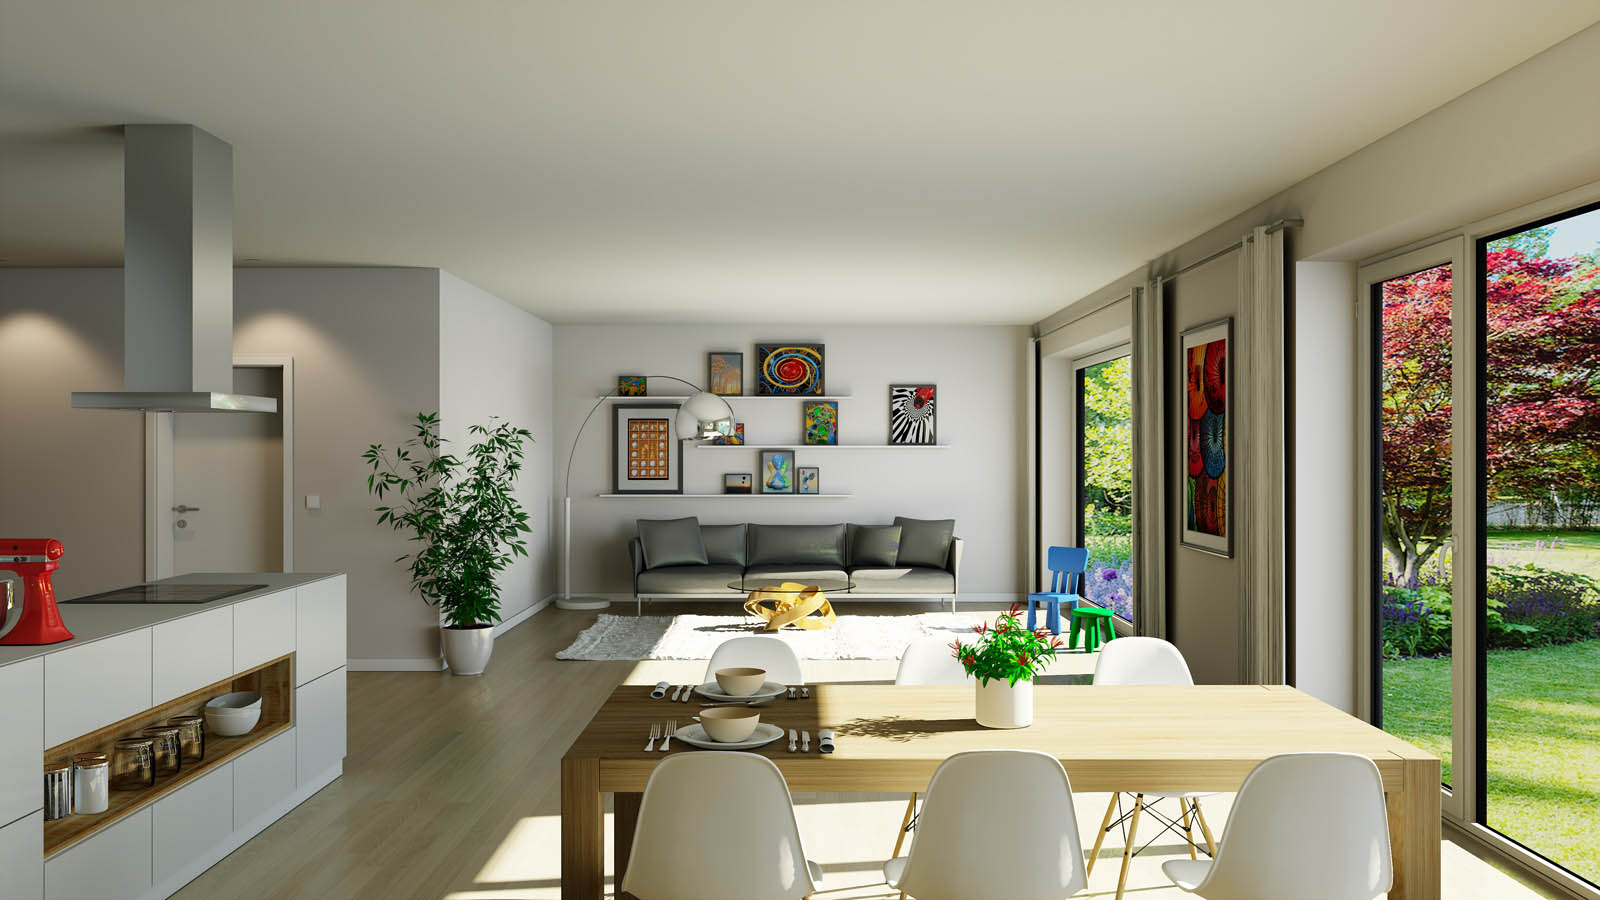
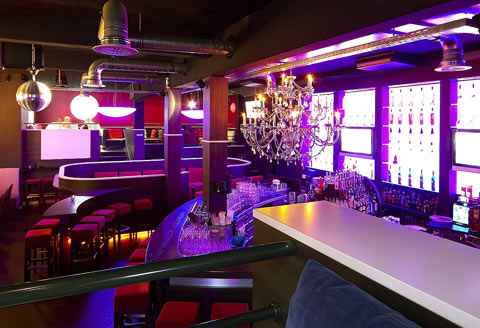
PYTHA is your powerful 3D CAD system for interior design – whether you design private luxury interiors or commercial fit-outs. PYTHA is also used for planning schools, kindergartens, hotels, sports venues and ship furnishings.
- 2D layout plans and 3D modelling integrated
- Large, highly detailed projects (64-bit)
- Easy to use with a fast learning curve
- Parts list with user-defined layouts
- High-end presentation of your designs
- Real-time walk-through for virtual projects
- Fast technical drawings and associative sections
- Extensive parts library (chairs, accessories and more)
Materials, Light & Stereo Presentation
Through powerful rendering technology, PYTHA not only illuminates your scene but can also perform physically correct lighting calculations. Surface materials (colour, texture) can be changed at any time – even during a live real-time presentation.
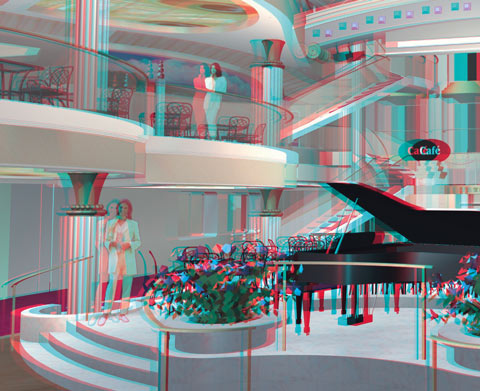
For especially impressive presentations, PYTHA supports 3D monitors and stereo projectors, as well as classic red-green stereoscopy. Self-modelled elements can be saved as library parts for reuse.