
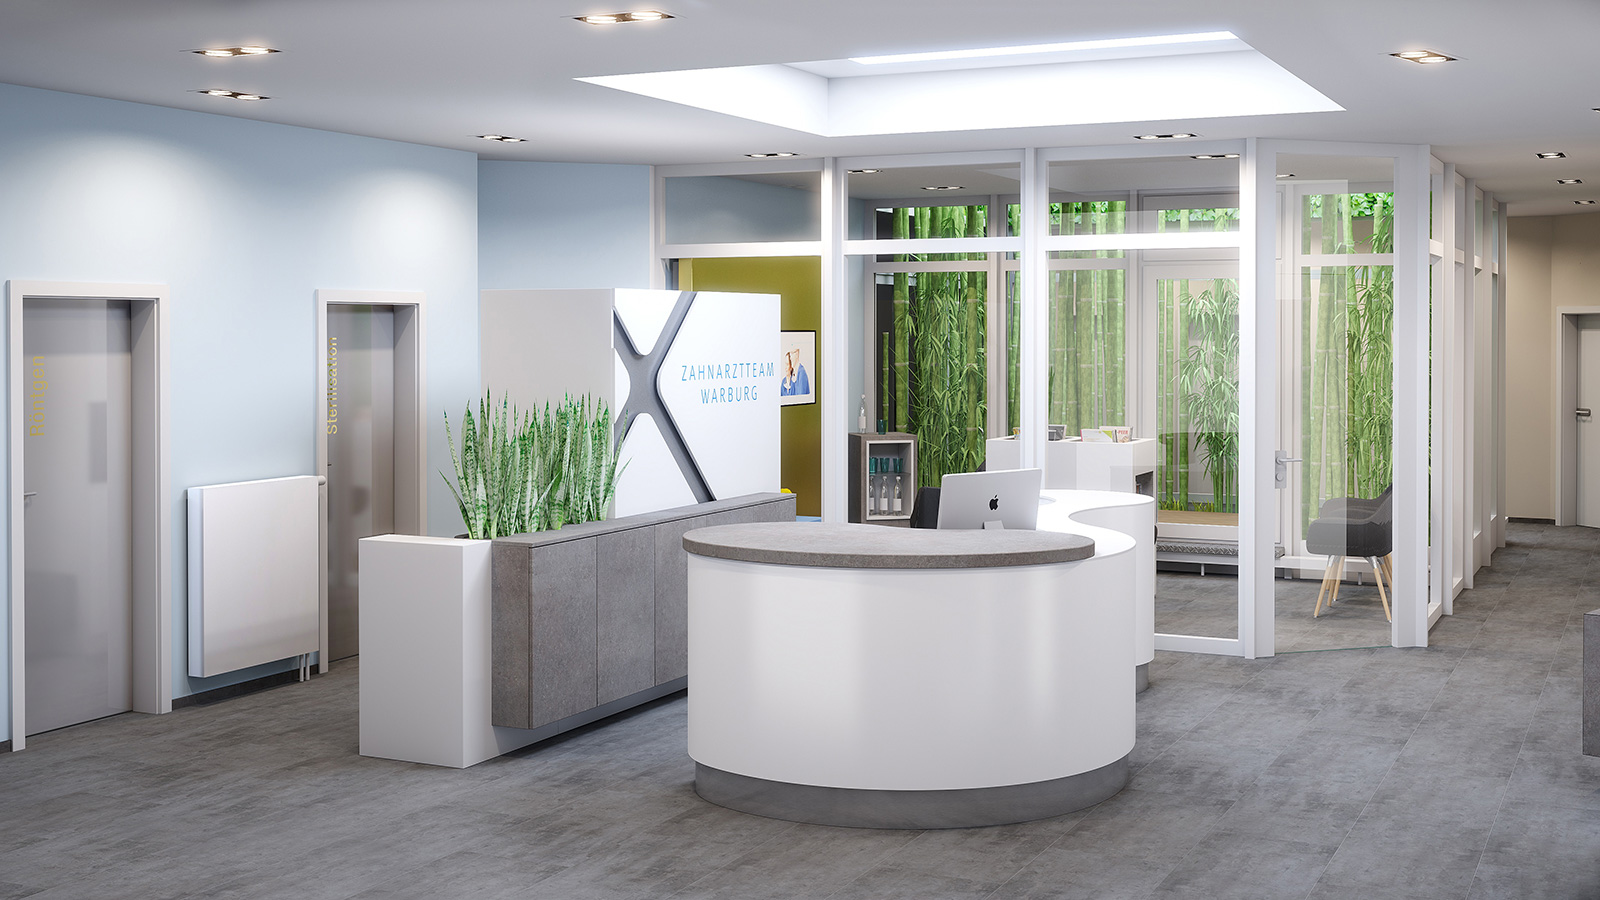
Application • Commercial Design
PYTHA for Commercial Design
The powerful 3D-CAD system for commercial spaces – from hotel lobbies and offices to fitness studios, labs and conference rooms.
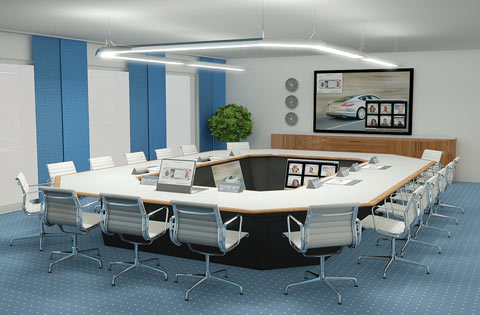
Plan & Present Spaces
PYTHA is your powerful 3D CAD system for commercial interior planning – whether you work on a reception desk, a hotel lobby, offices, fitness studios, laboratories or conference rooms.
- 2D and 3D modelling within one system
- Large projects possible (64-bit technology)
- Easy to use with a fast learning curve
- Integrated parts list for groups and single items
- High-end photorealistic presentations, also in stereo
- Real-time walk-through
- Fast technical drawings and associative sections
- Data interface to CNC machines
- Extensive parts library
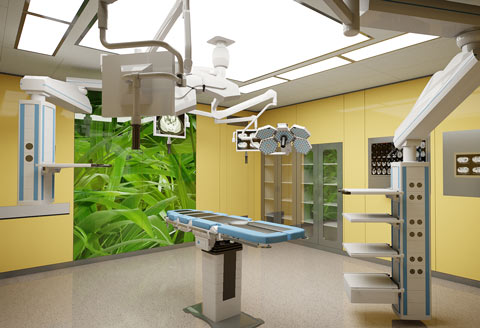
Lighting Calculation & Visualization
Through powerful rendering technology, PYTHA not only illuminates your scene but can also perform physically correct lighting calculations – for first-class visualizations that convince your clients.
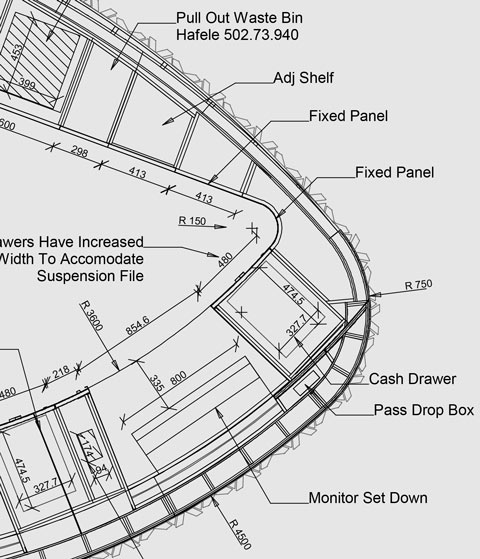
Technical Drawings & Parts List
Associative sections in PYTHA update automatically with every change to the 3D model. The flexible parts list can be placed directly on technical drawings. No double work – everything stays in sync.